
What We Do
Free detailed floor plans and 3D design — at your office.
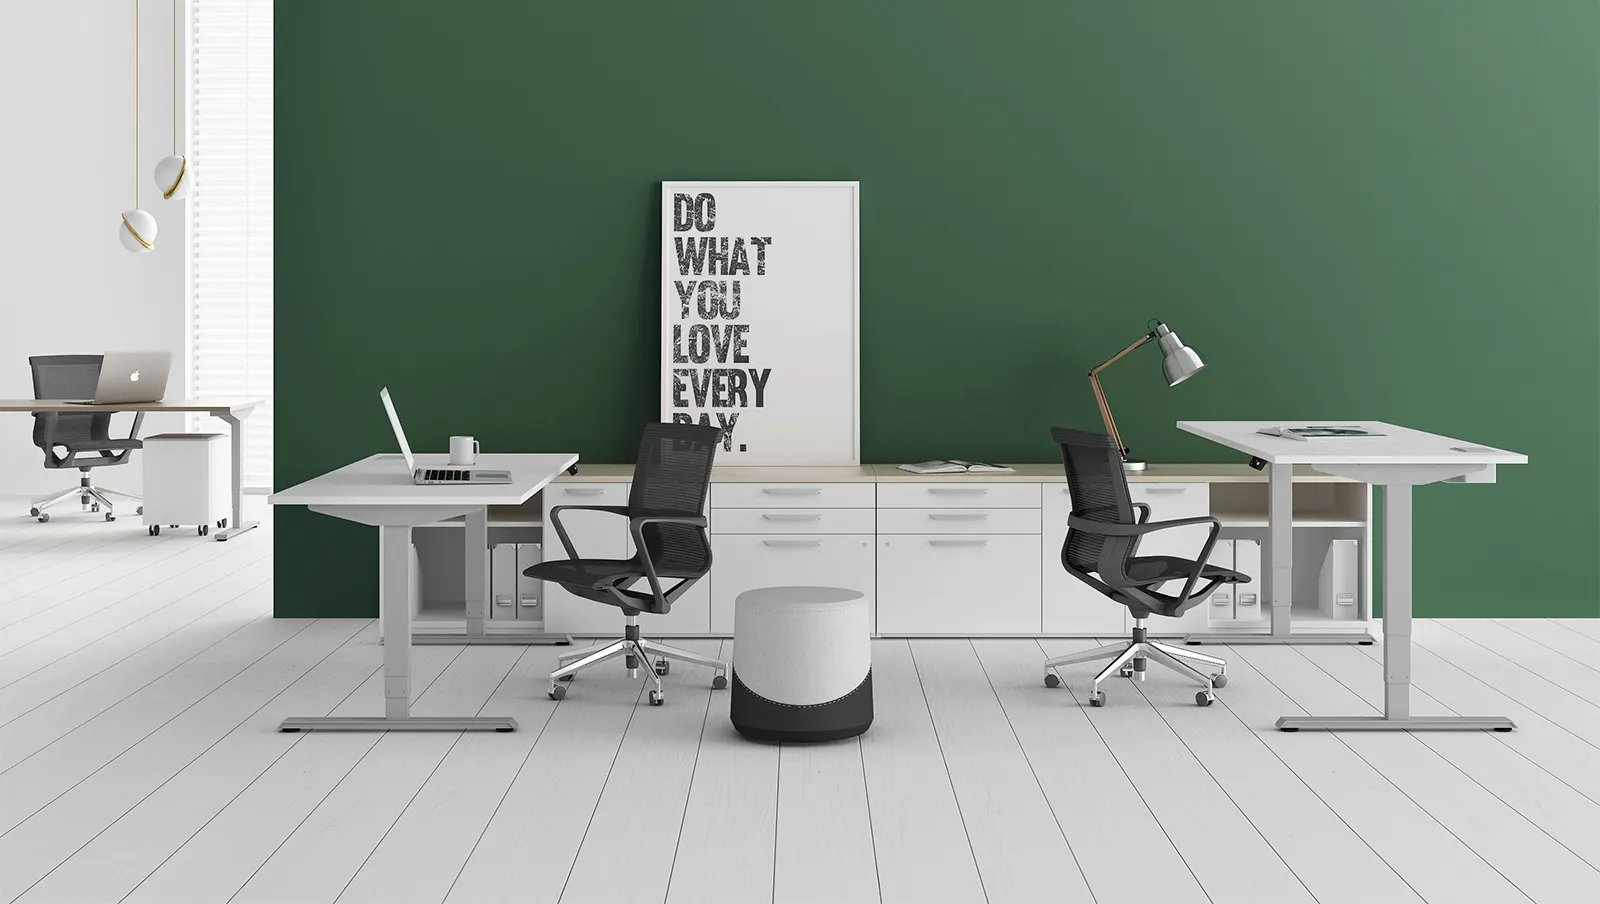
Unlock the potential of your office space with a free consultation from Eggleston Office. Our design team comes to you and measures your space. We study current workflow and task distribution, then put together the most efficiently organized space to solve your office needs within your budget. floor plan designs and 3D renderings — make as many changes as it takes to get it right. All at no cost. It’s the only way we can be sure the right products fit your space and needs.